Describe the job
Commercial HVAC supply, consulting, installation, repair and maintenance enquiries. Engineered designs require a site-specific assessment.
 Get a quote ↗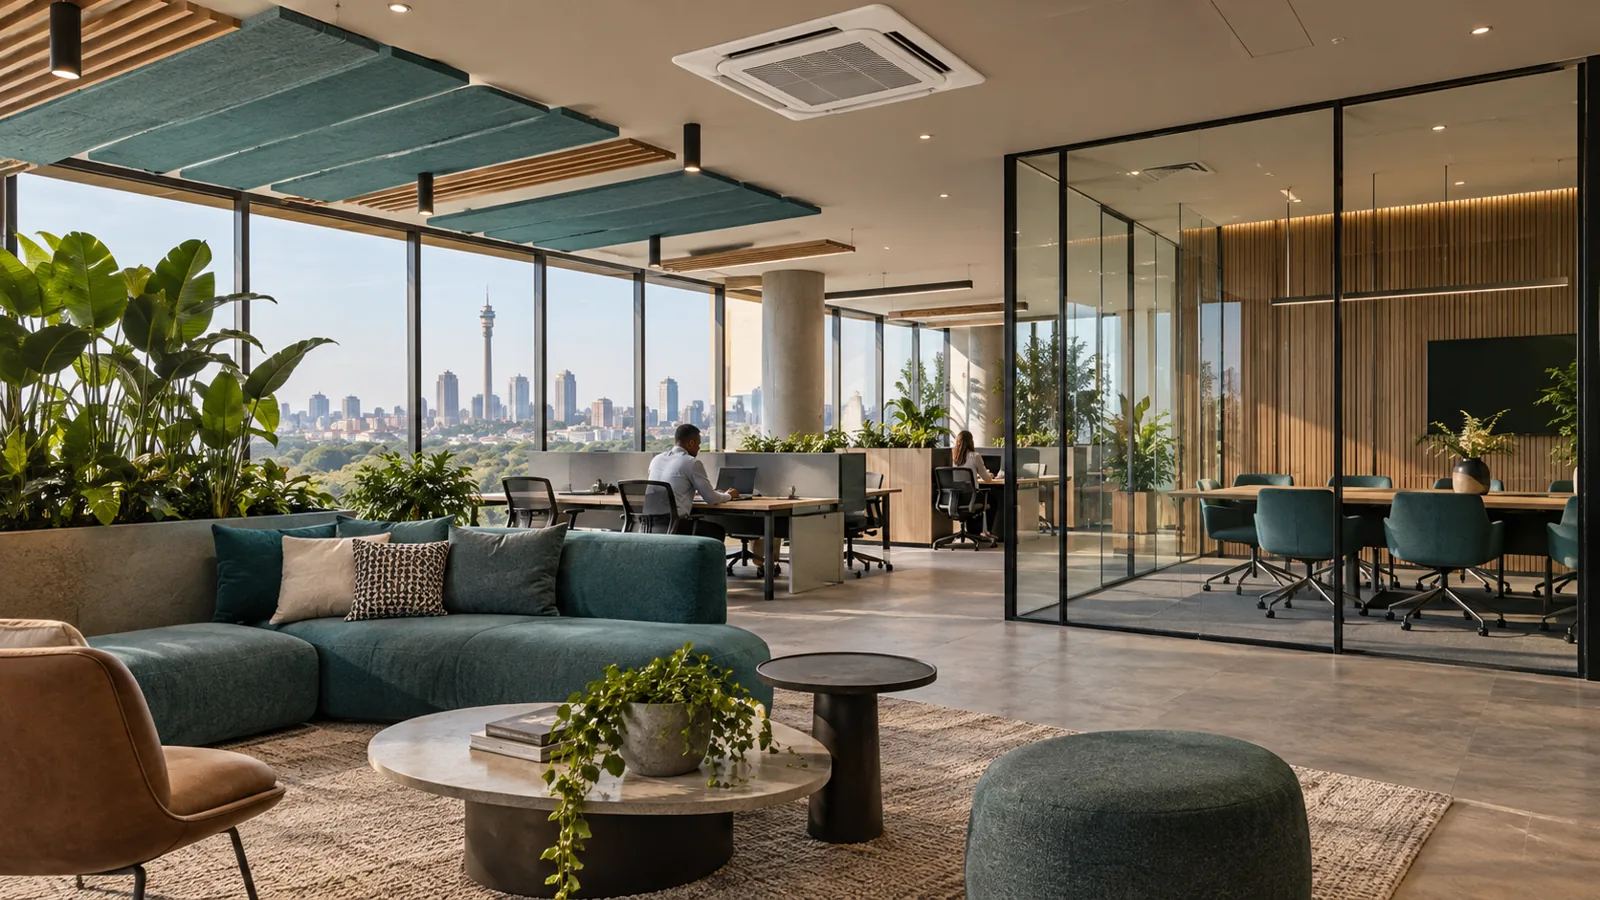
GAUTENG • AIRCON SERVICES
Plan comfort around people, trading hours and the way your building works.
A CLEARER START
A meeting room, a reception and an open-plan office have different occupancy patterns. Commercial planning should consider zones and operating schedules rather than treating an entire premises as one room.
Ceiling cassette, ducted, midwall and VRF systems each bring different space, access and control requirements. Ceiling voids, tenant layouts and maintenance access influence the appropriate system type.
Describe critical rooms, trading hours and access restrictions before a survey. A phased plan can distinguish immediate comfort issues from longer-term changes to the building.
THE NEXT STEP
Commercial HVAC supply, consulting, installation, repair and maintenance enquiries. Engineered designs require a site-specific assessment.
Share access details, equipment information and the outcome you want. Our team will confirm the appropriate assessment and any visit or travel arrangements.
A commercial enquiry brief and a system proposal that separates zones, equipment, installation and support requirements.
KEEP PLANNING
Estimate a room’s starting cooling requirement, browse equipment or check the guide to supply and installation costs. The final proposal still depends on the actual equipment and site.

BEFORE YOU ENQUIRE
Floor plan and room uses; Occupancy and trading hours; Existing systems and known faults; Ceiling space and service access; Tenant or landlord permissions; Control and maintenance requirements. Clear photos and a short description are a useful starting point.
A commercial enquiry brief and a system proposal that separates zones, equipment, installation and support requirements.
No. The team confirms the assessment, costs, access and schedule before a booking is agreed.
Explore our Gauteng service-area pages. Share your actual address so the team can confirm travel and scheduling for this work.
A MORE COMFORTABLE NEXT STEP
Share your room, equipment or project details and ask for a clear proposal.
Original lifestyle and service illustrations. Images are not records of customer installations.